East-West Mall - Warnecke's Grand Axis
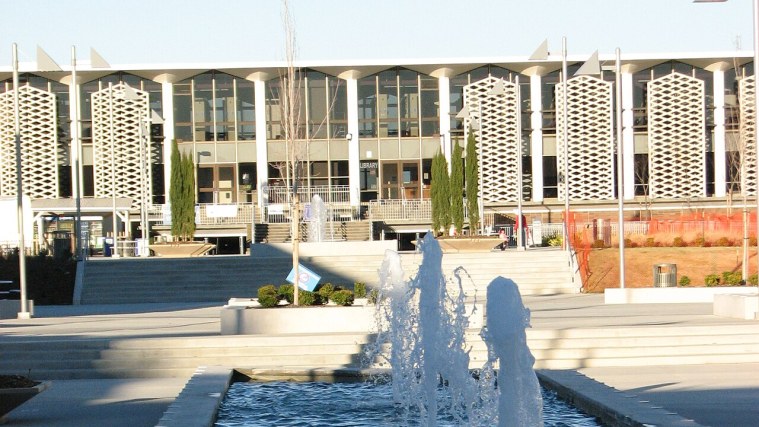
Photo: Bob n Renee, CC BY 2.0 (cropped)
A stop on College of San Mateo Campus Walk, a free self-guided tour.
Stand on this long walkway and look east toward the Library, then back toward the arts buildings. You're on one of the two great axes of the 1963 campus. Warnecke lined up the main buildings along a north-south pedestrian mall and crossed it with this east-west mall linking the Fine Arts Center and the Library, with reflecting pools along the way.
Notice the details that tie the campus together: tall, slender concrete columns, full-height glass, deep eaves, and roofs folded into peaks and saddle shapes. The buildings follow a 16-foot module, and parking was pushed to the edges of the hill so that no road crosses the core. Architecture writers call the style New Formalism, modern buildings with a classical sense of order.
The building beside you is Building 1, originally the Administration building and now home to Public Safety and Medical Services. Warnecke went on to design President Kennedy's grave at Arlington National Cemetery.
Getting here: From the Fine Arts courtyard, walk east along the mall toward the Library, passing the reflecting pools.
Did you know?: The campus cost almost 19.5 million dollars to build, and on opening day it had 146 classrooms, against 87 at the college's two previous campuses combined.
Photo op: Stand at the end of a reflecting pool and line up the colonnade and the Library in the water.
More on Wikipedia: John Carl Warnecke · New Formalism · Arlington National Cemetery
Stops on this tour
- College Center - The Front Door
- College Heights Stadium - Home of the Bulldogs
- Gymnasium and Aquatics - Hall of Fame Row
- Fine Arts Complex - Stage, Studio and Song
- East-West Mall - Warnecke's Grand Axis
- Library - Screens, Books and Jazz
- Central Hall and CELC - Where Classes and Clubs Meet
- Emerging Technologies - Roofs Meant to Be Seen
- Science Building and Planetarium - A Dome on the Hill