University Hall - The First Building, Rebuilt
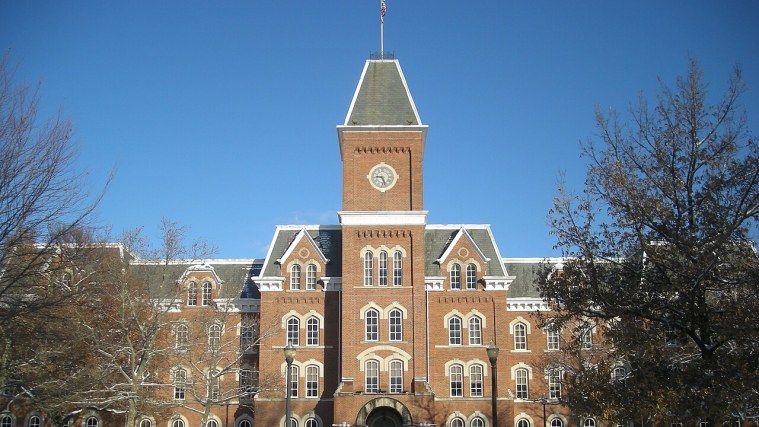
Photo: Michael Barera, CC BY-SA 4.0 (cropped)
A stop on Ohio State University Campus Walk, a free self-guided tour.
This red-brick building with its tall clock tower looks as if it has stood here since 1873, and in a sense it has. The original University Hall, designed by Akron architect Jacob Snyder in the High Victorian Gothic style, was the college's first permanent building. Classes, offices, a chapel and commencements all happened under its roof, and for a time it even housed a state museum.
By the late 1960s the old hall was failing, with sagging floors and fire risks. It closed in 1968 and was torn down in 1971. A near copy went up on the same spot and was finished in 1976, echoing the original outside, keeping its tower clock and entrance arch, with a modern building inside.
Today it holds classrooms and offices for the arts and sciences. On the ground floor, a small University Museum displays relics from the original building, worth a look if the doors are open.
Getting here: Walk to the northwest corner of the Oval; University Hall faces the green from the north side.
Did you know?: The original hall opened about a year late because of trouble transporting the brick and limestone needed to build it.
Photo op: Stand on the Oval in front of the building and frame the clock tower above the arched entrance, with the trees of the Oval at the edges.
More on Wikipedia: University Hall
Stops on this tour
- The Oval - Where Desire Paths Became Sidewalks
- University Hall - The First Building, Rebuilt
- Wexner Center for the Arts - A Building That Looks Unfinished
- Ohio Union - Campus Living Room
- Hale Hall - The First Union at a State University
- Orton Hall - A Building Made of Ohio
- Browning Amphitheatre - Shakespeare in the Ravine
- Mirror Lake - A Spring, a Legend and a Retired Tradition
- Ohio Stadium - Welcome to the Horseshoe
- Buckeye Grove - A Tree for Every All-American
- Thompson Library - Back to the Oval